







Art & interiors
Plan a Staircase Gallery Wall before Making Holes

A staircase gallery wall is seen while you move. Its layout needs to make sense from the landing, from below and at closer range on the stairs. Plan the visual rhythm first, and treat installation as a separate practical job requiring suitable access and fixings.
Map the wall from the landing
Photograph the full stair wall from a stable landing and sketch where the handrail, doors and ceiling change direction. Choose an area where the art can rise without pressing against these boundaries. Do not transfer a living-room centre height to every tread: the floor level and the viewing angle are changing as you move.
Let a small group establish the rhythm
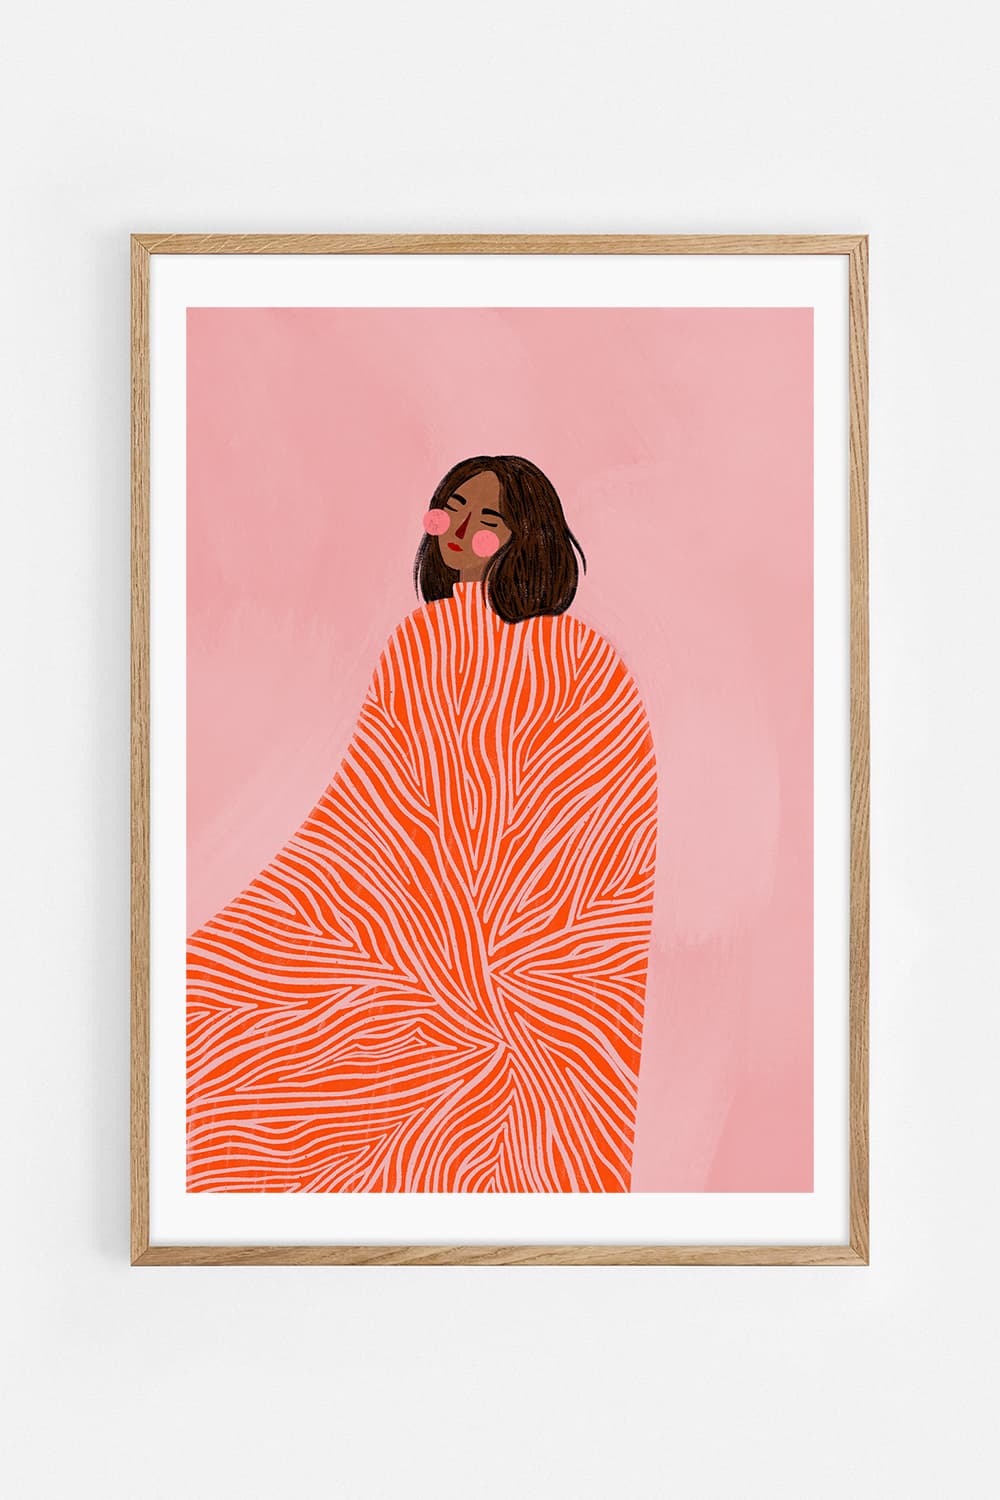
Try three works before planning a dense wall. Blue Line Face by Athene Fritsch introduces a clear drawn line; Vibrant Orange Abstraction by Ejaaz Haniff adds a strong field of colour; The woman with the swirls by Bea Müller brings a figurative finish. Blue, orange and pink create distinct stops rather than a row of nearly identical rectangles.
Compare a rising line with a loose cluster
For a simple plan, use equal portrait paper templates and let their centres rise gradually with the stairs. For an irregular wall, try a tighter cluster near the landing instead. Keep one organising principle visible: a rising centre line, repeated spacing or a shared frame finish. Trying to align every top and bottom edge to different angles usually makes planning harder.
Use actual outside measurements
Begin with the available 30 × 40 cm print size if you want to test a modest three-work group. Add the real frame dimensions before making the templates. The gap is measured between frame edges, not between the motifs inside them. A sketch should describe positions and scale; it does not determine which hardware your wall and frames require.
Look while standing in the places you use
Check the paper arrangement from each landing and from a comfortable, stable position near the stairs. A top picture should not disappear behind a ceiling edge from the usual approach. If one image feels isolated, move it closer to the group rather than filling the space with another work. Preserve the handrail and an uncluttered route.
Separate design from installation
Only mark and install from safe access appropriate to the stairwell. Do not improvise a ladder arrangement over steps. If the location cannot be reached safely, use a qualified installer or choose a more accessible wall. Follow fixing and frame instructions. The editorial image illustrates a composition, not the safety or construction of your own staircase.
Questions about this layout
Should the frames follow the stair angle exactly?
They can form a gradual rising rhythm without every edge being parallel to the stair. Paper templates make the difference clear.
Can I keep adding pictures upwards?
Only while the group remains readable and the positions can be accessed and fixed safely. More frames are not automatically a better composition.
Artworks in this room
 Blue Line FaceAthene Fritsch
 Vibrant Orange AbstractionEjaaz Haniff
 The woman with the swirlsBea Müller